School districts frequently expand existing campuses to accommodate enrollment growth, modern educational programs and aging infrastructure. In lieu of constructing entirely new replacement facilities, additions and annexes often provide a more practical and cost-effective solution for increasing capacity — particularly when projects require specialized spaces such as science labs, modern kitchens, locker rooms and other MEP-intensive areas.
However, the original building may still require updates as part of the campus expansion. The design team should evaluate existing building systems and work with the owner to determine which systems should be renovated, replaced, abandoned or remain in service with only minimal upgrades.
Successful K-12 expansions offer an opportunity to modernize the systems that support campus operations. Plumbing decisions — from managing stormwater and improving water efficiency to upgrading aging infrastructure and planning for future growth — can have a lasting impact on operations, maintenance needs and overall performance.
Understanding these considerations can help school districts maximize the value of expansion projects while creating safe, efficient and adaptable learning environments.
Stormwater management and water-efficiency strategies
New buildings increase a site’s impervious surface and change the permeable-to-impermeable surface ratio. This change is driven by the building footprint, additional parking, playgrounds and athletic facilities that often replace existing green space.
To maintain an acceptable ratio, local municipalities may require on-site stormwater detention systems to prevent overloading public infrastructure and reduce the risk of flash flooding.
Because stormwater is already detained on-site, some may suggest reusing it to meet part of a school’s water demand. However, rainwater harvesting has seen limited adoption in the Midwest because of high treatment costs, stringent municipal requirements and abundant freshwater resources. Harvesting systems also require ongoing maintenance and continuous water quality treatment, creating recurring operating expenses that schools must budget for.
Since installing a rainwater harvesting system to earn the LEED Alternative Water Sources credit is not currently cost-effective in the Midwest, earning LEED points through other strategies is even more important.
Building-level water metering is another plumbing-related opportunity but the credit is often difficult to achieve. School plumbing systems are typically simple, which limits opportunities to meter subsystems.
Using municipal water combined with low-flow fixtures is the preferred approach to achieving LEED water-efficiency goals in the Midwest. A school addition typically includes water-efficient fixtures to help the project earn LEED certification. In many cases, the school district also installs new low-flow fixtures in the original building to further improve overall water efficiency.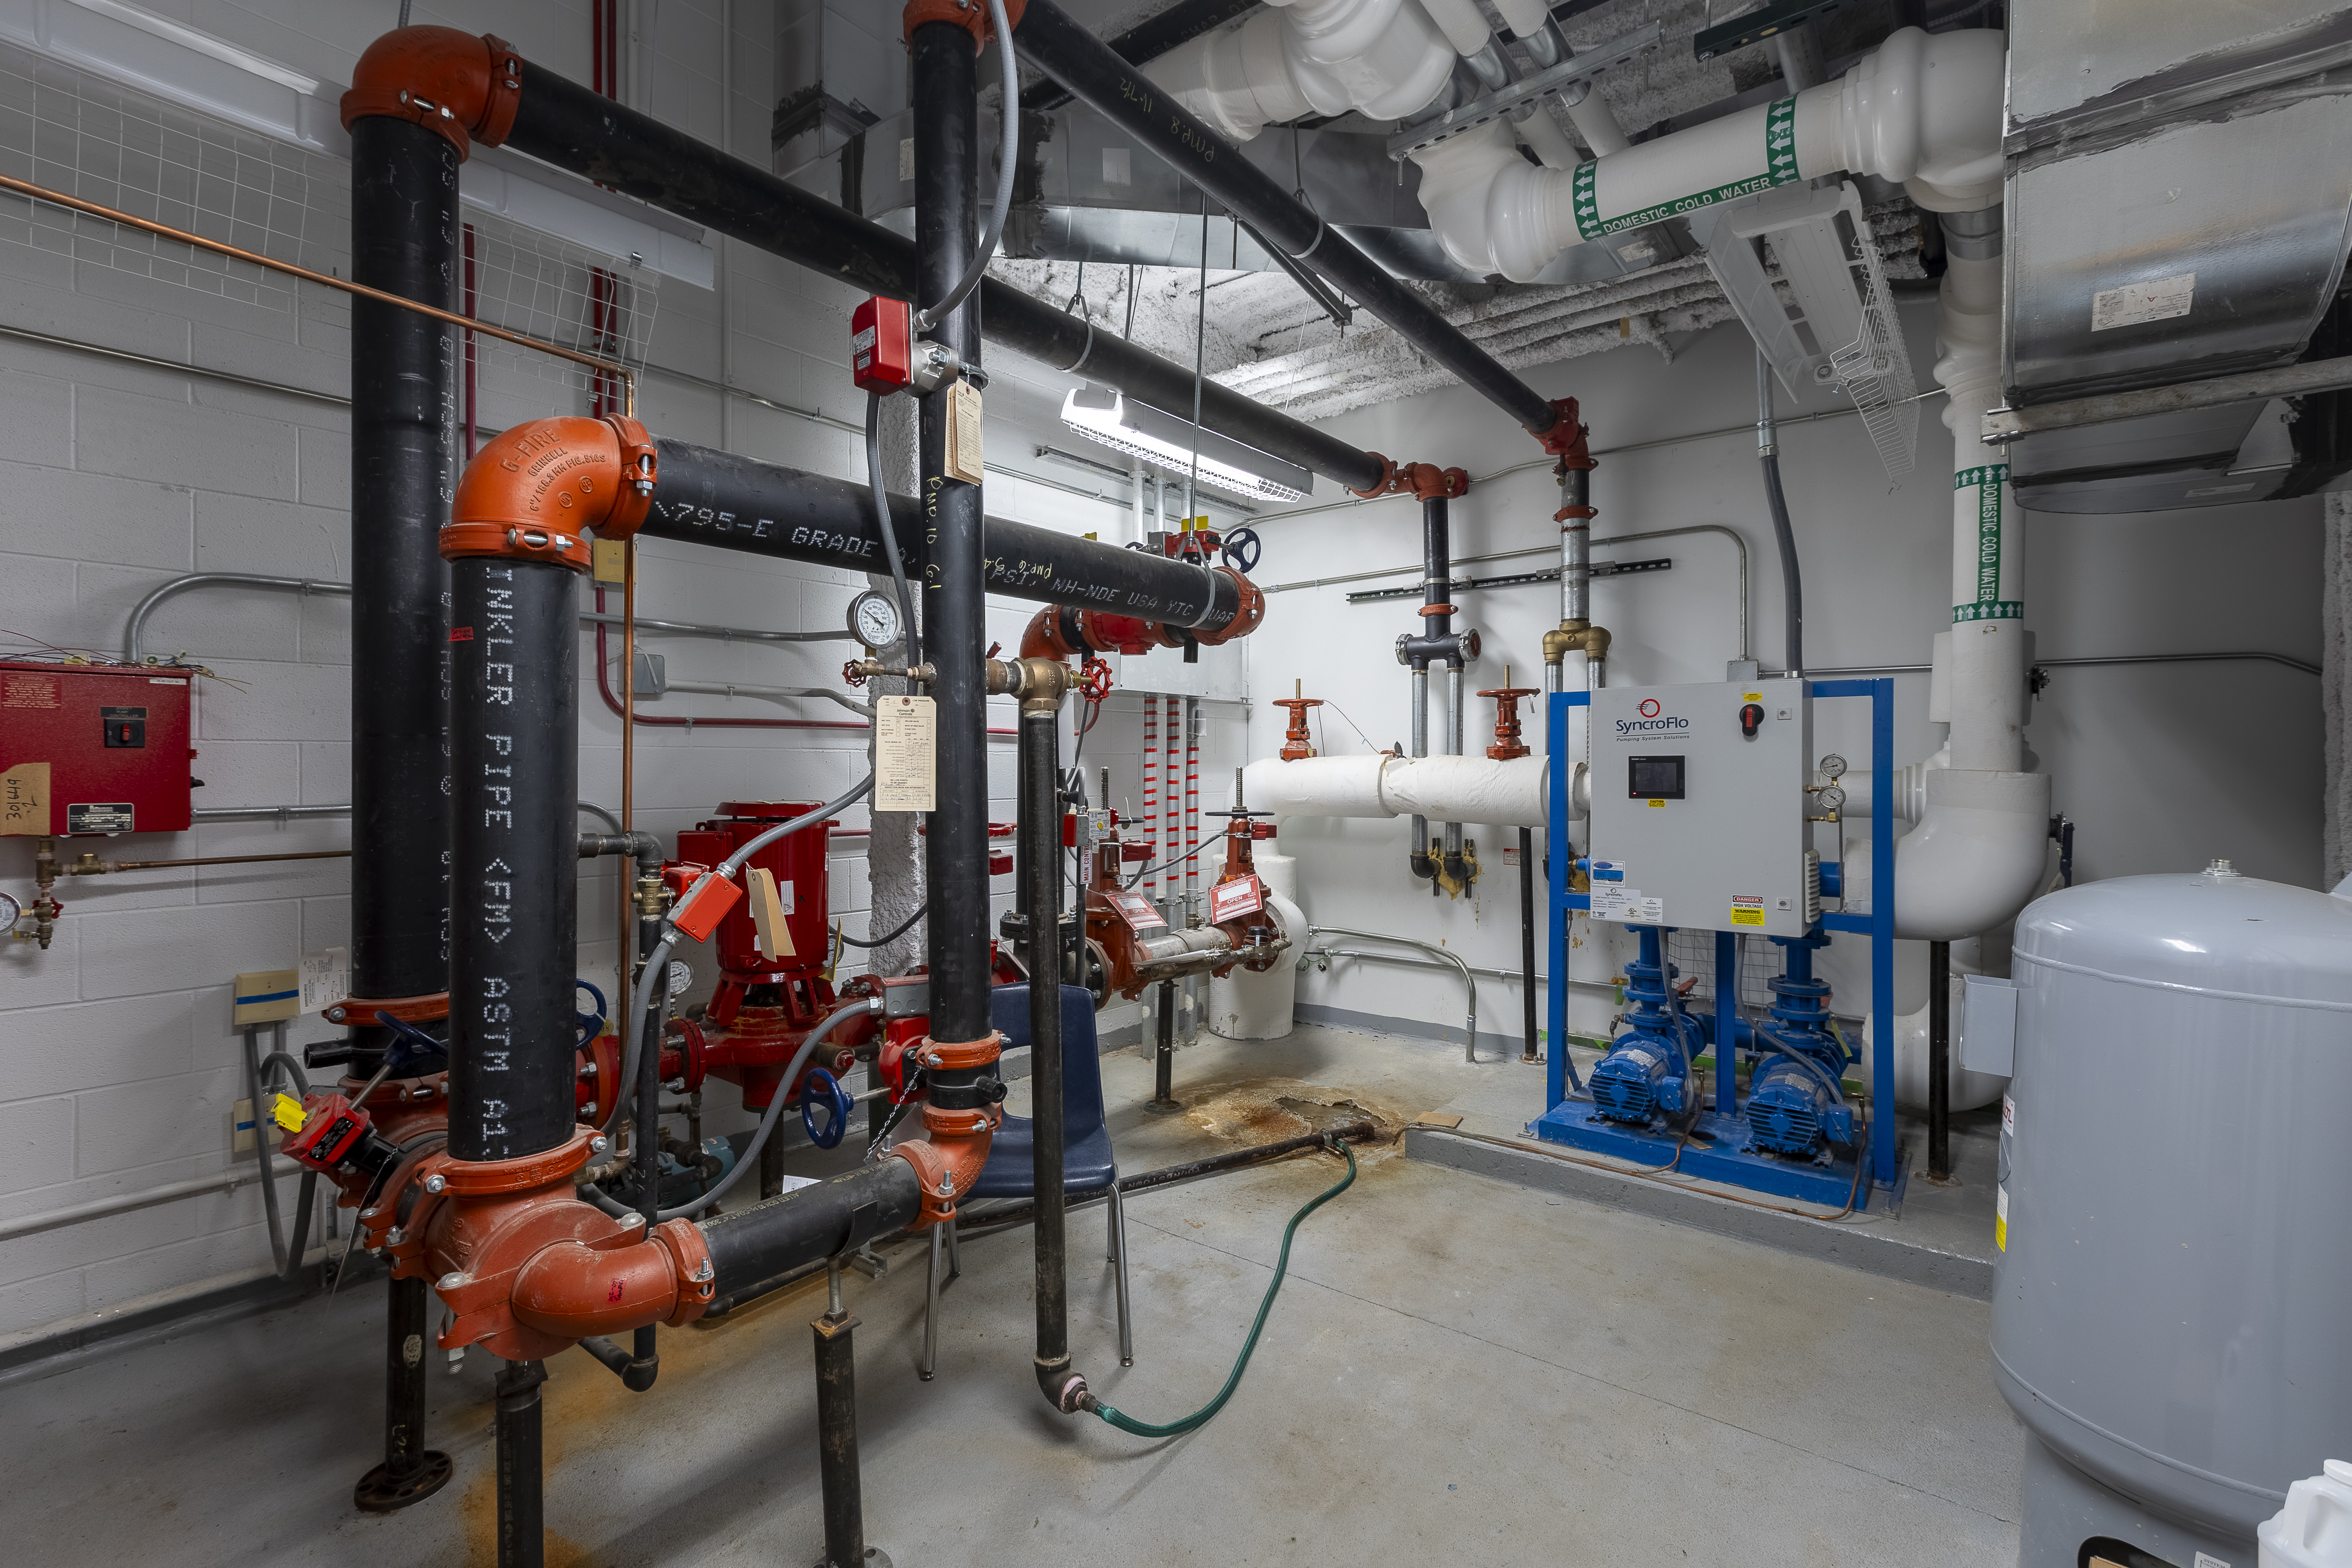
Modernizing plumbing systems for long-term performance
When expanding a K-12 school, design teams typically consider two plumbing approaches: keeping the systems in the existing building and addition separate or combining them.
The first approach is typically used when the buildings are detached and interconnecting the plumbing systems is not feasible. Systems also may remain separate when existing equipment has significant service life remaining.
The benefit of this approach is that the owner pays only for equipment sized to serve the new addition. However, the owner must also maintain equipment in both buildings.
The alternative is to combine the plumbing systems of the original building and the new addition. This approach is beneficial when existing equipment is nearing the end of its service life and will require replacement regardless of the addition. In that case, providing a single booster pump in the addition to serve fixtures in both buildings may be more economical.
The same concept applies to other equipment, such as water heaters and recirculation pumps.
When the plumbing systems are combined, locating new equipment in the addition generally offers more advantages. It simplifies building automation system integration, accommodates larger storage tanks, minimizes modifications to existing distribution systems, and helps avoid code-compliance issues in the original facility. Typically, only sump pumps and sewage ejectors remain in the original building because they connect directly to the existing sloped piping system and would require significant underground piping modifications to relocate.
The primary disadvantage of this approach is the lack of redundancy. For example, a booster pump failure could cause inadequate water pressure in both buildings.
Design teams also should consider future building expansions. Sizing equipment in the addition for future growth can help owners avoid costly upgrades later.
Evaluating existing plumbing infrastructure
School additions often require a new domestic water service that can serve the existing building and the addition. Before connecting older piping systems to new equipment, designers should determine whether the existing infrastructure can operate reliably under revised pressure and flow conditions.
A common challenge arises when a taller addition requires booster pumps that generate more pressure than the original building. Aging domestic water piping may not accommodate the higher operating pressure, increasing the likelihood of leaks and unplanned repairs.
Evaluating piping conditions early helps owners make informed decisions about replacement, rehabilitation or system separation.
Partial restroom renovations present similar concerns. Many projects replace fixtures, finishes and accessories while retaining existing domestic water, sanitary and vent piping in plumbing chases to reduce costs. Although this approach lowers initial costs, concealed aging piping can create long-term maintenance problems.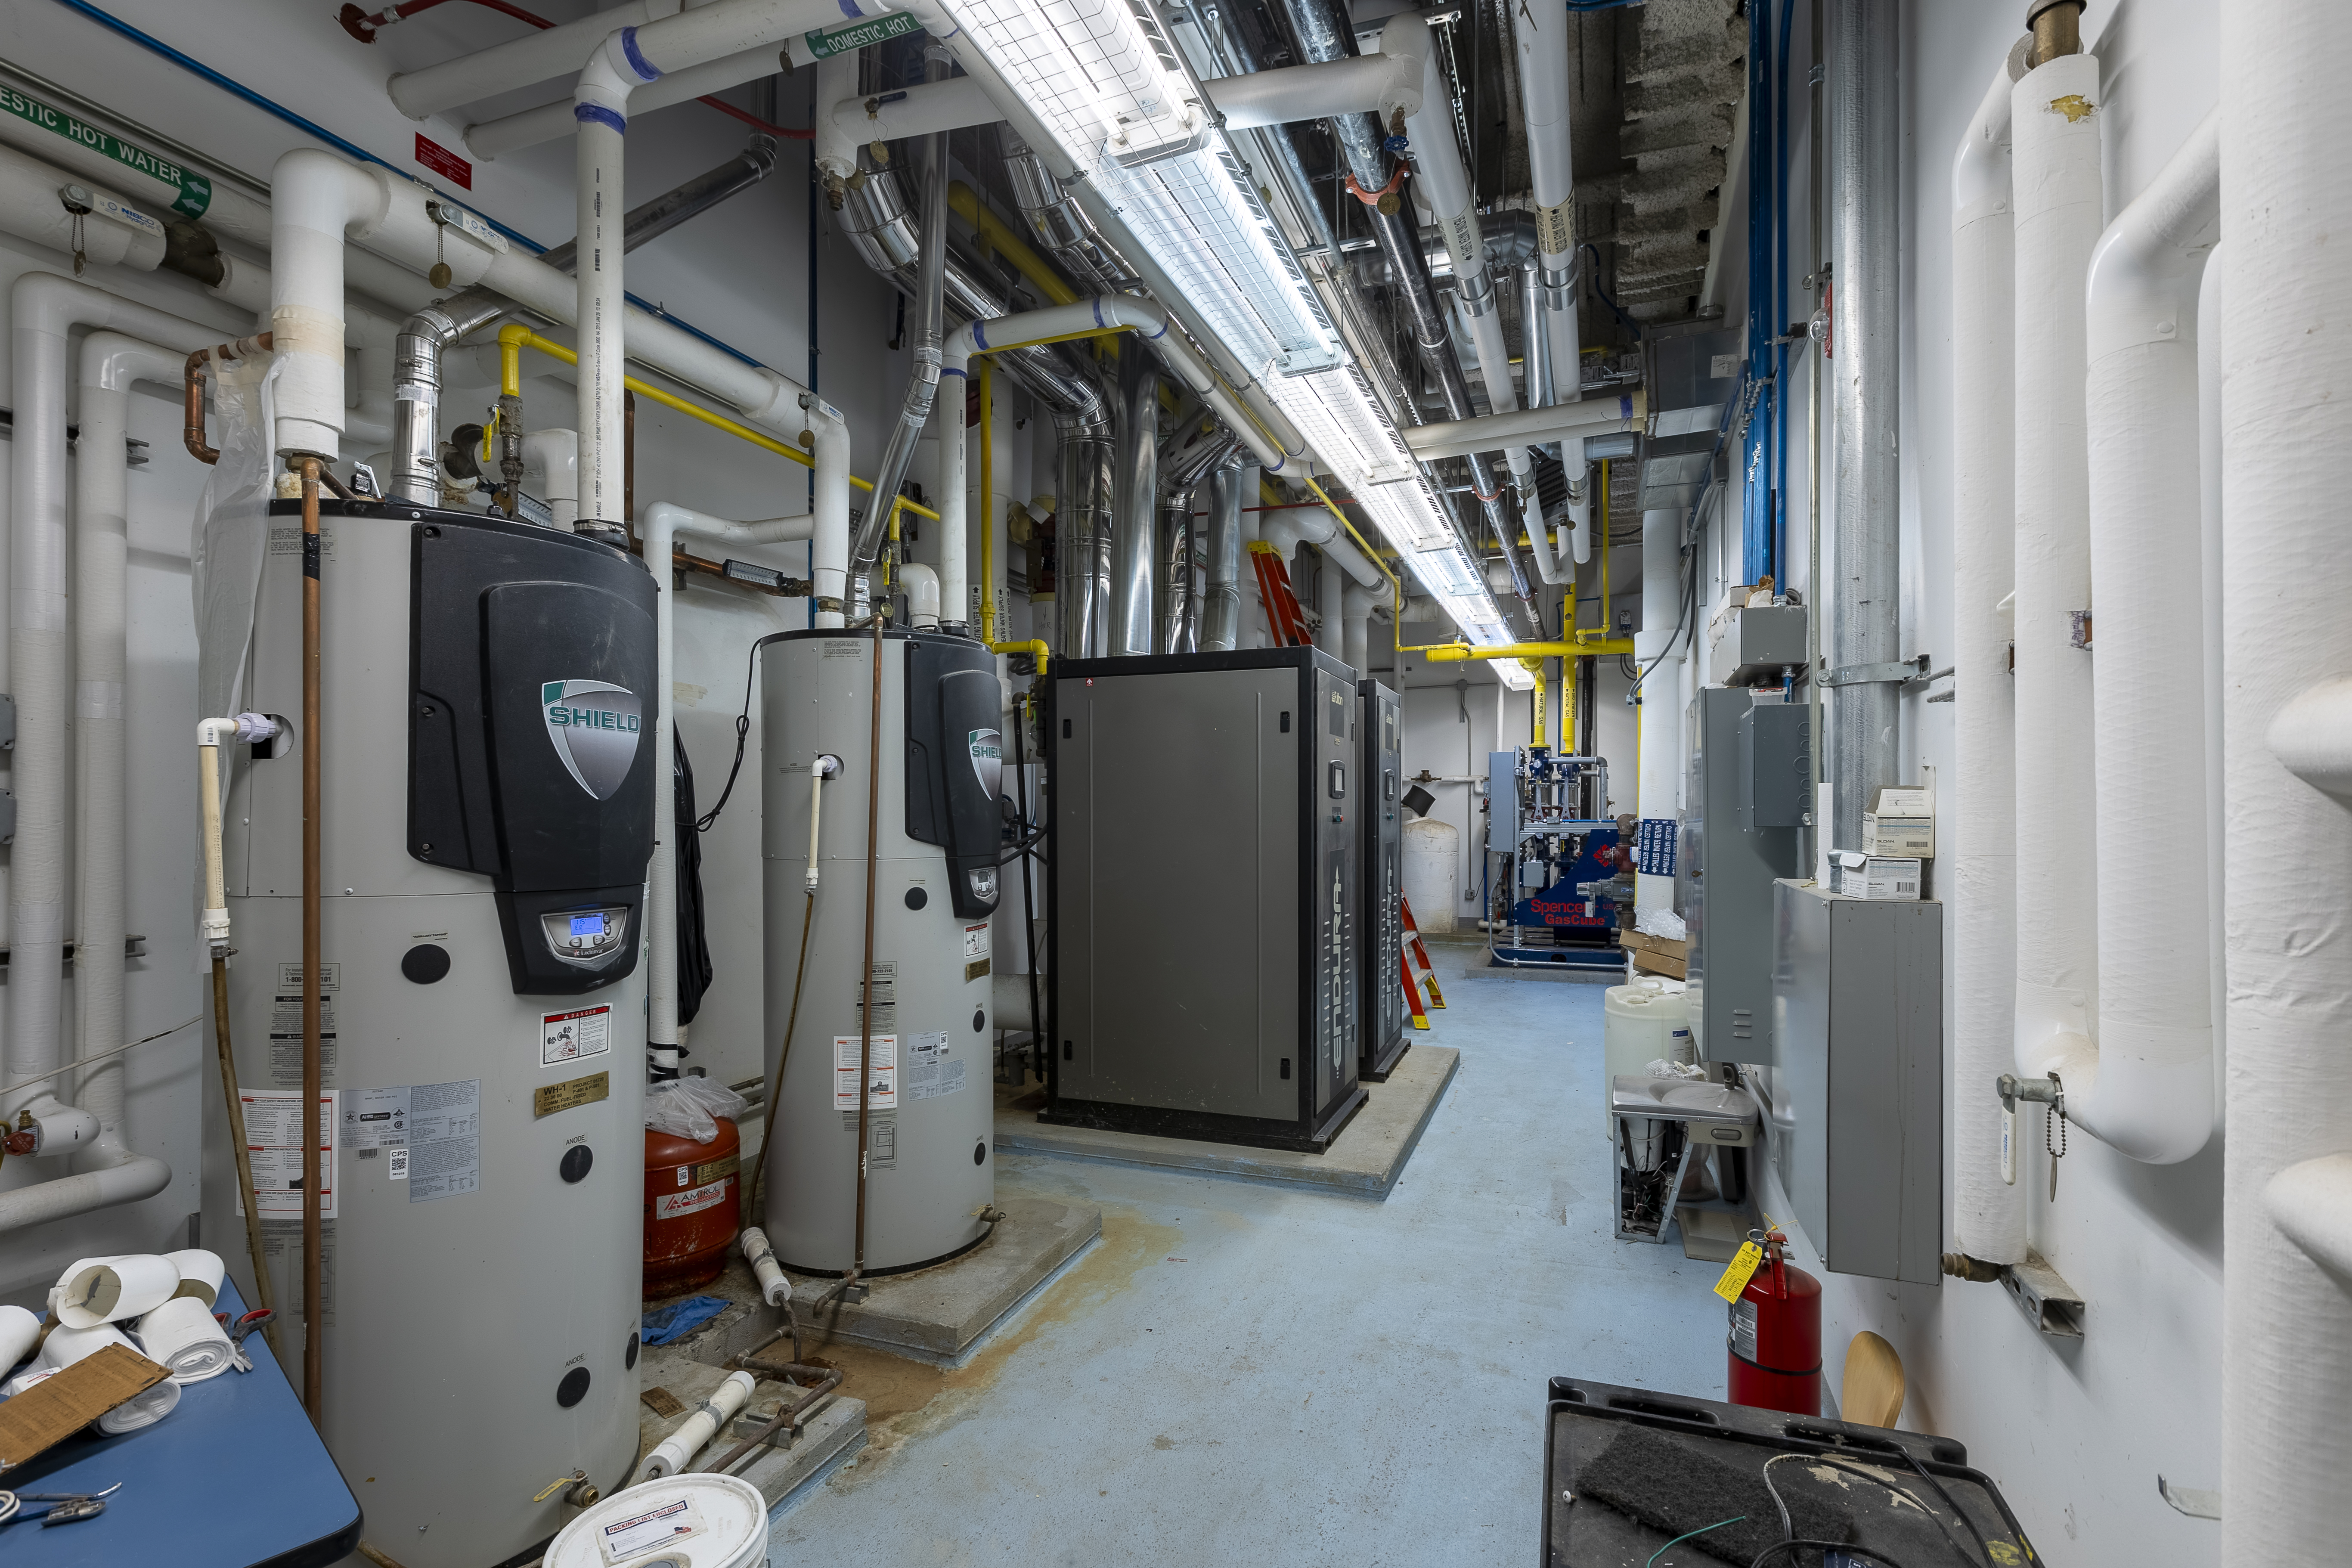
Modifications to older galvanized piping systems also can disturb accumulated corrosion deposits, which may foul isolation valves, strainers, flush valves, mixing valves, recirculation pumps and water-heating equipment.
When replacing existing piping, one should consider pipe material, water quality, maintenance history, remaining useful life and owner expectations. If newly renovated facilities are expected to operate reliably for decades, comprehensive plumbing renovations that replace aging domestic water, sanitary and vent piping often provide greater long-term value than cosmetic improvements alone.
Maintenance and facility management
Long-term plumbing performance depends on both system design and facility operations. Staff training should cover proper disposal practices, particularly in schools serving early childhood and special-needs populations where sanitary wipes are commonly used, as products marketed as flushable can contribute to drainage blockages, especially in systems with low-flow fixtures.
Maintenance staff also should be trained not to dispose floor finishes, waxes or similar materials through plumbing systems. These products can accumulate within piping and create stubborn obstructions.
Durability and vandal resistance remain important design considerations for K-12 facilities. Solid-surface plumbing fixtures, tamper-resistant faucets, vandal-resistant drinking fountains and secured floor-drain components can reduce maintenance and extend fixture life in high-traffic areas.
Key takeaways for plumbing engineers
K-12 school additions provide an opportunity to expand capacity while modernizing critical plumbing infrastructure. Successful projects require careful evaluation of existing systems, coordination of new and existing utilities, and long-term planning that balances immediate construction costs with future operating and maintenance needs.
Plumbing design decisions made during expansion projects — whether involving stormwater management, water conservation, low-flow fixture implementation, equipment replacement or aging piping systems — can significantly affect facility performance for decades.
Beyond meeting immediate space needs, these projects can improve the systems that support daily campus operations. By aligning infrastructure investments with campus master plans, engaging facility staff early in the design process, and prioritizing maintainable system solutions, school districts can create resilient, efficient and adaptable learning environments for students.
Oriole Park School annex case study
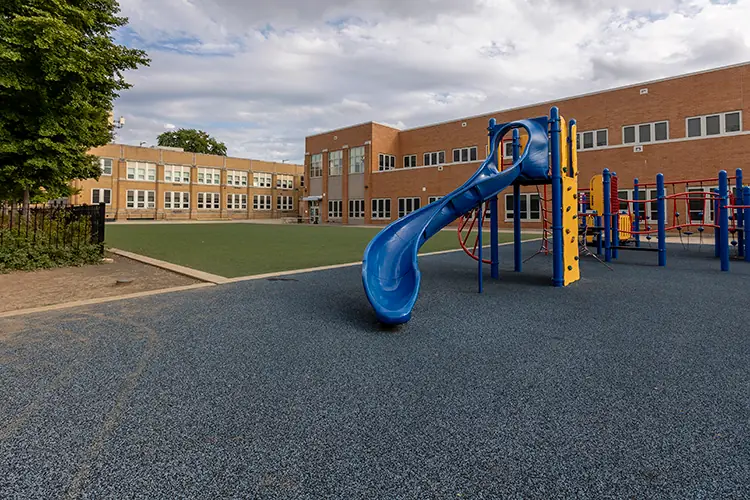
Faced with growing enrollment and evolving educational requirements, Oriole Park School, a historic Chicago Public Schools (CPS) facility, built an addition rather than replacing the entire campus.
The project included a substantial annex and targeted renovations to the existing school to expand the campus while preserving much of the facility’s character and infrastructure. The addition relocated science classrooms, food service functions and support spaces while the existing building continued to house traditional classrooms.
A critical component of the project was determining how the new addition would interact with the school’s existing plumbing infrastructure. Although portions of the original building were nearly a century old, age alone did not justify wholesale replacement.
Many historic CPS buildings were constructed with durable materials and straightforward system layouts designed for longevity and maintainability. As a result, extra-heavy cast iron drainage systems, generous utility spaces and accessible pipe routing continue to provide reliable performance decades after installation.
The design team evaluated existing plumbing infrastructure based on condition, performance, maintainability and long-term operational value rather than age alone. Many original systems, including cast iron drainage piping and accessible utility layouts, remained serviceable and were retained. As a result, this project focused resources on upgrades that provided the school district the greatest benefit.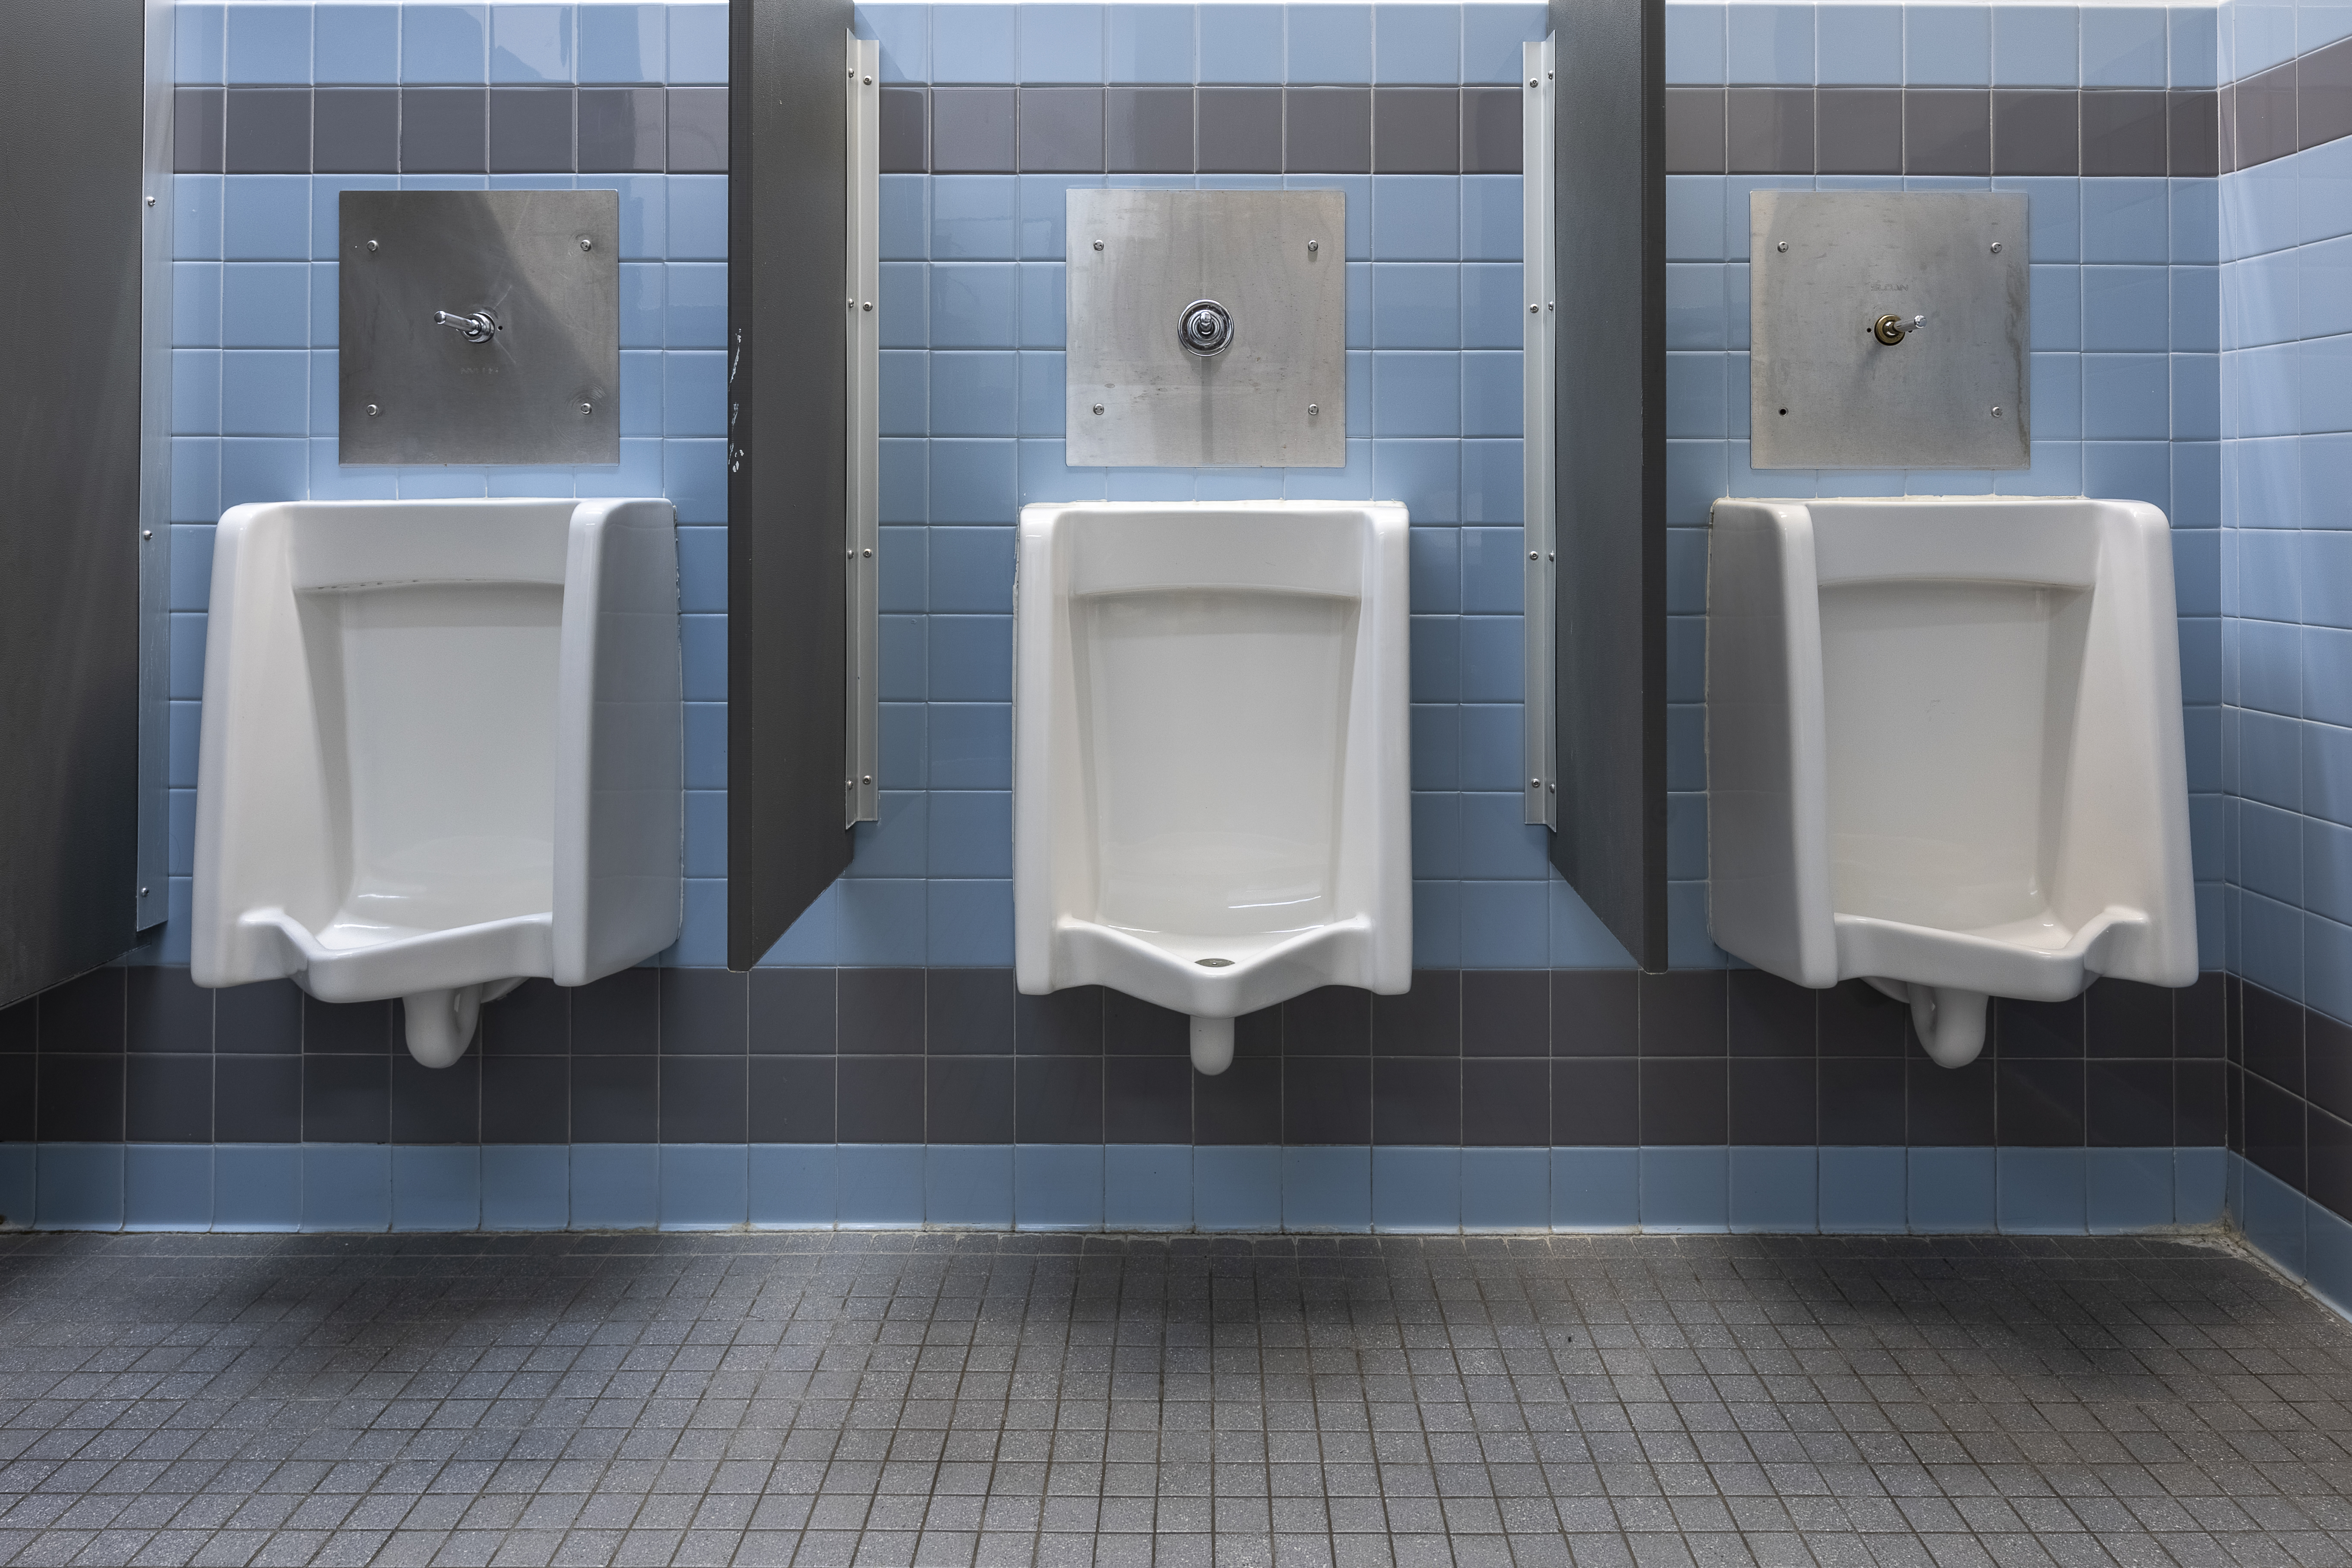
Project challenges
At Oriole Park, the proposed annex footprint required careful coordination with existing utility systems serving the campus — one of the most significant site-design challenges in school additions. Existing schools often occupy sites that have evolved over decades, resulting in a complex network of buried utilities, and the underground piping frequently occupies space needed for new foundations, utility entrances and site improvements.
As a result, the design team devoted substantial effort to identifying, protecting and relocating utilities to maintain uninterrupted service to the existing school.
Utility strategies that appear straightforward can evolve significantly as existing conditions and regulatory requirements become better understood.
At Oriole Park, a notable design challenge emerged during development of the domestic water service strategy. The initial design concept called for the annex’s new water service to supply both the addition and the existing school. This approach would have centralized water service infrastructure and reduced redundant utility systems.
However, during review with the authority having jurisdiction, concerns about cross-connection protection and backflow prevention requirements between the existing building and the new addition arose. Compliance would have required reduced pressure principle backflow preventers and additional infrastructure between the two facilities.
After evaluating long-term maintenance implications and additional complexity, CPS elected to retain the existing building’s water service and provide a dedicated domestic water service for the annex. Although this required modifications to the original design, it reduced operational complexity and preserved an existing utility system that continued to perform reliably.
Supporting modern educational programs
The annex allowed specialized educational functions to be relocated into spaces designed to support modern requirements.
Science classrooms require specialized plumbing infrastructure including laboratory sinks, emergency eyewashes, acid waste systems and dedicated utility services. Similarly, modern food service operations require grease waste systems, food preparation plumbing, commercial kitchen equipment connections and upgraded sanitary infrastructure. Incorporating these systems into a century-old building can require extensive demolition and modification.
By locating these functions within the annex, the project provided modern educational spaces while minimizing disruption to the original school. Existing classroom areas could then be renovated to support general educational programming with significantly less impact on the building’s infrastructure.
A key advantage of the annex approach was its ability to support phased construction while the school remained open.
Constructing the addition allowed crews to complete portions of the work without significantly disrupting educational activities. After functions were moved to the annex, crews could perform targeted renovations in the existing school during summer breaks and other scheduled construction windows.
This phased strategy allowed the campus to evolve incrementally while avoiding the costs and operational challenges associated with building a replacement school.
The Oriole Park School Annex demonstrates that successful K-12 modernization projects require more than adding square footage. Effective expansion projects begin with a thorough understanding of existing infrastructure and a willingness to differentiate between systems that require replacement and systems that continue to provide long-term value.
Mariusz Klimek, PE, CPD, is the plumbing team lead at Primera Engineers and brings more than 15 years of expertise to his role. Over the course of his career, he has specialized in the engineering, design and construction administration of plumbing systems for an array of facilities, including educational, healthcare, municipal and institutional buildings.
Scott Baron, PE, CPD, mechanical engineer V, is a plumbing and mechanical engineer at Primera Engineers, specializing in the design and specification of plumbing systems for a wide range of projects, including new construction and renovation of educational facilities, hospitals, municipal buildings, parks, recreation areas and zoos.