Adaptive reuse has become an increasingly popular strategy for transforming vacant office buildings, historic properties and underutilized commercial spaces into residential and mixed-use developments. While much of the attention surrounding these projects focuses on architecture, financing and redevelopment incentives, plumbing infrastructure often becomes one of the most significant technical challenges.
For plumbing engineers, contractors and developers, the challenge is straightforward. How do you add modern residential plumbing systems to an existing building without extensive demolition, structural modifications or costly delays?
As office-to-residential conversions continue to gain momentum, many project teams are finding that alternative plumbing approaches can help overcome obstacles that once made these projects difficult to justify financially.
Working within existing conditions
Unlike new construction, adaptive reuse projects must accommodate existing structural and mechanical systems. Office buildings were never designed to support large numbers of residential kitchens, bathrooms and laundry rooms. Historic buildings often present even greater challenges because preservation requirements can limit modifications to slabs, foundations and original finishes.
Traditional gravity drainage systems frequently require cutting concrete, rerouting piping and creating new penetrations through structural elements. In older buildings, these modifications can add significant labor costs and extend project schedules.
Due to these constraints, plumbing design often becomes a deciding factor in whether a conversion project moves forward.
One solution gaining traction in adaptive reuse projects is above-floor, pump-assisted plumbing.
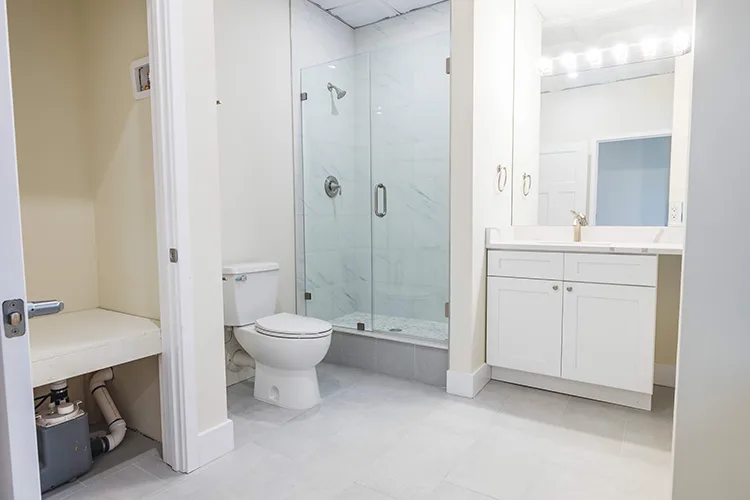
These systems allow wastewater from toilets, sinks, showers, bathtubs and appliances to be discharged through small-diameter piping to an existing sanitary connection. Macerating and grinding technologies reduce solids content before pumping wastewater, vertically or horizontally, into the building’s drainage system. Drain pumps perform a similar function for gray water from sinks, showers, dishwashers and laundry equipment.
For plumbing engineers, this approach can provide greater flexibility in designing layouts inside existing structures. Bathrooms, kitchens and laundry areas can often be added in locations where conventional gravity drainage would be difficult or expensive to install.
In many cases, the need for extensive trenching, slab penetration and structural modifications can be significantly reduced.
Addressing common conversion challenges
Every adaptive reuse project presents its own set of obstacles. Existing sanitary stacks may not be located where new fixtures are needed. Ceiling heights can limit piping routes. Occupied spaces may need to remain operational throughout construction.
Above-floor plumbing systems can help address many of these concerns by:
Reducing the need for concrete cutting and excavation;
Allowing fixtures to be located farther from existing drainage infrastructure;
Supporting phased construction schedules;
Minimizing disruption to occupied areas;
Preserving historic architectural features.
These advantages can be particularly valuable in office conversions and historic renovation projects where maintaining existing building elements is a priority.
Office-to-residential conversion in practice
One example is the conversion of Vista Towers in Clearwater, Florida. The 59,000-square-foot, three-story office building was redeveloped into a mixed-use residential and hospitality property while portions of the building remained occupied.
The project required more than 120 new bathrooms, as well as laundry and kitchen facilities. Conventional plumbing methods would have required extensive coring through structural concrete slabs and significant disruption to existing tenants.
Instead, the project team implemented an above-floor plumbing strategy using pump-assisted systems throughout the building. Each apartment was equipped with a macerating pump system serving a toilet, shower and lavatory. Separate drain pumps handled kitchen sinks and laundry equipment. The fixtures are connected to new horizontal drainage piping installed within the building layout.
According to subcontractor Reid Penebade of RP Plumbing Services, the approach eliminated the need to core through structural slabs, reduced tenant disruption and supported a phased construction schedule, allowing redevelopment work to continue efficiently. “When we filled the system with water and released it, everything worked flawlessly,” Penebade says.
Historic buildings require a different approach
Historic structures often present some of the most complex plumbing challenges because preserving the building is just as important as modernizing it.
A coffee shop operating within a roughly 200-year-old historic building faced this situation when installing a commercial kitchen. The existing plumbing infrastructure could not easily accommodate the desired layout, and disturbing the building’s original construction was not a practical option.
Rather than modifying historic foundations or rerouting gravity drainage systems, the project used multiple drain pumps to handle graywater from sinks, dishwashers and coffee equipment.
Similar approaches have been used in boutique hotels, guesthouses and other heritage properties where maintaining the structure’s original character remains a primary objective.
Sustainability benefits
Adaptive reuse projects are often viewed through a sustainability lens because they preserve existing buildings and reduce demolition waste. Plumbing design can also contribute to those goals.
Reducing concrete removal lowers construction waste and transportation requirements. Modern plumbing fixtures can improve water efficiency, and newer pump technologies are designed to operate with lower energy consumption than previous generations.
While plumbing systems may not receive the same attention as other sustainability initiatives, they can play a meaningful role in reducing the overall environmental impact of a conversion project.
Despite their successful use for decades, above-floor plumbing systems are sometimes misunderstood.
One common misconception is that pump-assisted plumbing is intended only for temporary installations. In reality, these systems have been used in permanent residential and commercial applications since the mid-20th century.
Another misconception involves reliability. Modern systems are engineered for long-term operation and are routinely used in residential, hospitality, retail and commercial environments.
As with any plumbing system, performance ultimately depends on proper product selection, installation and maintenance.
As adaptive reuse projects continue to grow, plumbing engineers will be asked to find solutions that work within the limitations of existing buildings while still meeting modern performance expectations.
Recent advancements have improved pump capacity, reduced operating noise, increased efficiency and introduced enhanced monitoring capabilities. These developments are expanding the range of buildings that can be converted without extensive structural modifications.
The continued demand for housing, combined with large inventories of underutilized commercial space, suggests that adaptive reuse will remain a significant market for years to come. For plumbing professionals, success often comes down to finding practical ways to integrate modern plumbing infrastructure while preserving the existing building.
Chris Peterson serves as OEM & National Accounts Manager at SFA Saniflo Inc. He can be reached at [email protected].