 RSS
RSS
Engineers & Specifiers


Feature
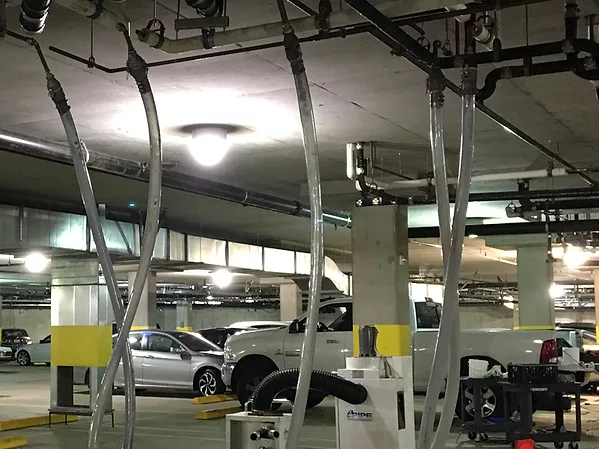
Pipe Restoration Method Reduces Disruption for Residents of Senior Communities
Moving out should not be an option for properties that include medical, residential, hospitable and leisure components.
Read More


Feature
Snowmelt Design: The Art of Best Guess
Mixing art and science to handle the unpredictability of Mother Nature.
Read More

Feature
The Building Research Establishment’s Green Plan
UK-based group adds to its sustainability options for the United States.
Read More


