For most plumbing engineers, designing water systems means designing to code. However, the rainfall intensities embedded in model plumbing codes are drawn from decades of weather records, and they assume that tomorrow’s storms will closely resemble the ones we have already measured.
Across the country, that assumption is falling apart. Short, violent downpours once treated as anomalies now arrive far more often, overwhelming systems sized for a calmer climate (https://go.nature.com/4wlcipO). For the engineers who design them, the real question is no longer whether the storms have changed, but whether our assumptions have kept pace with climate change.
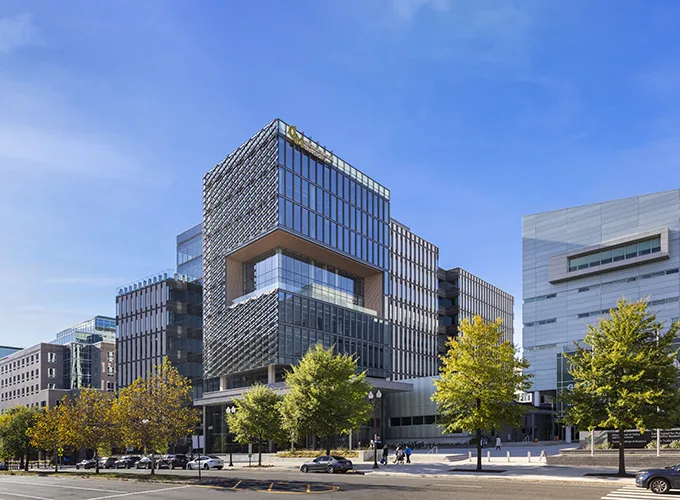
At Fuse at Mason Square — the new 11-story digital innovation hub at the heart of George Mason University’s Arlington, Virginia, campus — the architecture and engineering team chose not to base its designs solely on code-derived historical data. From the outset, the plumbing systems were shaped by a single principle: that resiliency is not a feature added at the end of a project, but a philosophy that runs through every pipe, pump, valve and drain.
The result: a building engineered to withstand the intense, short-duration storms that increasingly define the U.S. Mid-Atlantic, with resiliency built in at nearly every point where water enters, moves through or leaves the building.
A building worth protecting
Fuse at Mason Square was conceived to break down the wall between the university and private industry by connecting graduate students, faculty researchers and corporate partners in the same building, on the same floors, in deliberate proximity. Northern Virginia is one of the nation’s densest concentrations of technology talent, yet demand for that talent outstrips supply. Mason’s answer was to design a building where academic discovery and commercial application collide under one roof, and where collaboration arises not by mandate but by purposeful design.
The $250-million, 360,500-square-foot facility stands on the site of a former department store, in a dense, urban environment, about 2.5 miles from the Potomac River. The project was delivered through a public-private partnership between George Mason University, the Commonwealth of Virginia, Arlington County, and private industry. The Mason Innovation Partners team — Edgemoor Infrastructure & Real Estate, Clark Construction Group and Page (now Stantec) — was engaged to design, build and finance the project.
Architecturally, the design organizes Fuse into “vertical neighborhoods” linked by “Main Street” corridors that run through all 11 stories, encouraging the informal contact from which collaboration grows. Twenty-four specialized laboratory modules support work ranging from robotics and data visualization to human-subjects research, alongside classrooms, incubator spaces, retail spaces and gathering areas.
Mueller Associates designed both electrical and plumbing engineering for Fuse, delivering infrastructure resilient enough to support advanced computing, artificial intelligence and cybersecurity work.
Below Fuse’s occupied floors sits a two-level parking structure; but abovegrade are research labs and server-grade computing environments, where a single uncontrolled leak can ruin far more than the building’s drywall. That reality is reflected in Fuse’s certifications: it earned LEED Platinum and FitWel 2-Star recognition and — significantly from a plumbing engineering perspective — it was designed to RELi resilience standards, the rating system from Green Business Certification that evaluates a building’s ability to withstand and recover from stresses, including extreme weather.
Resiliency, in other words, was not an aspiration at Fuse. It was a design objective from the very beginning.
Building capacity for the next cloudburst
The Virginia Plumbing Code establishes a required rainfall rate for sizing roof drains and rain leaders based on historical intensity data for a given locale (https://bit.ly/4fvit34). While meeting that minimum satisfies the code, it is also increasingly unrealistic.
For Fuse, Mueller’s engineers instead sized the storm system for a rainfall rate of 4.4 inches per hour — roughly 37% above the code requirement for the neighboring Washington, D.C., area of 3.2 inches per hour — on this straightforward reasoning: a code written from the last century’s weather offers little protection against the storms this century’s climate models project.
That additional 37% is not an abstraction. On the roof of a large urban building such as Fuse, the difference between the code rate and the design rate can amount to thousands of gallons per hour of additional capacity, or the margin between a system that sheds a cloudburst and one that backs up, collects and finds the path of least resistance.
At Fuse, primary roof drainage is collected through internal rain leaders routed at interior building columns and carried by gravity to the nearest on-site storm main. In accordance with the Virginia Plumbing Code, every drained roof area is backed by a fully independent secondary, or overflow, drainage system piped separately to daylight, so that if a primary drain, or leader, is ever obstructed, a second path is already in place (https://bit.ly/3TSfcDR). Redundancy, here, is literal: two ways off the roof for every drop of water landing on it.
Fuse’s site makes the drainage challenge more than theoretical. Beneath the building’s footprint, an active stormwater box culvert roughly 6 feet by 8 feet ran directly across the planned belowgrade garage, carrying drainage the surrounding neighborhood still depended on.
Rather than fight it, the team designed around it, developing a solution to lower the culvert beneath the new building, while keeping the belowgrade levels buildable. The culvert also shaped the plumbing strategy underground, dividing the sub-slab drainage below Level B2 into distinct north and south zones, each served by its own dedicated pumping system — a physical separation that, by necessity, is another layer of resiliency.
Redundancy as a design philosophy
If sizing the storm system for a harsher climate is Fuse’s first line of defense, redundancy is its second. Conventional practice sizes a building’s plumbing system to meet demand; a resilient design, however, assumes a component will fail and ensures the building continues to function anyway. At Fuse, that principle governs its plumbing design.
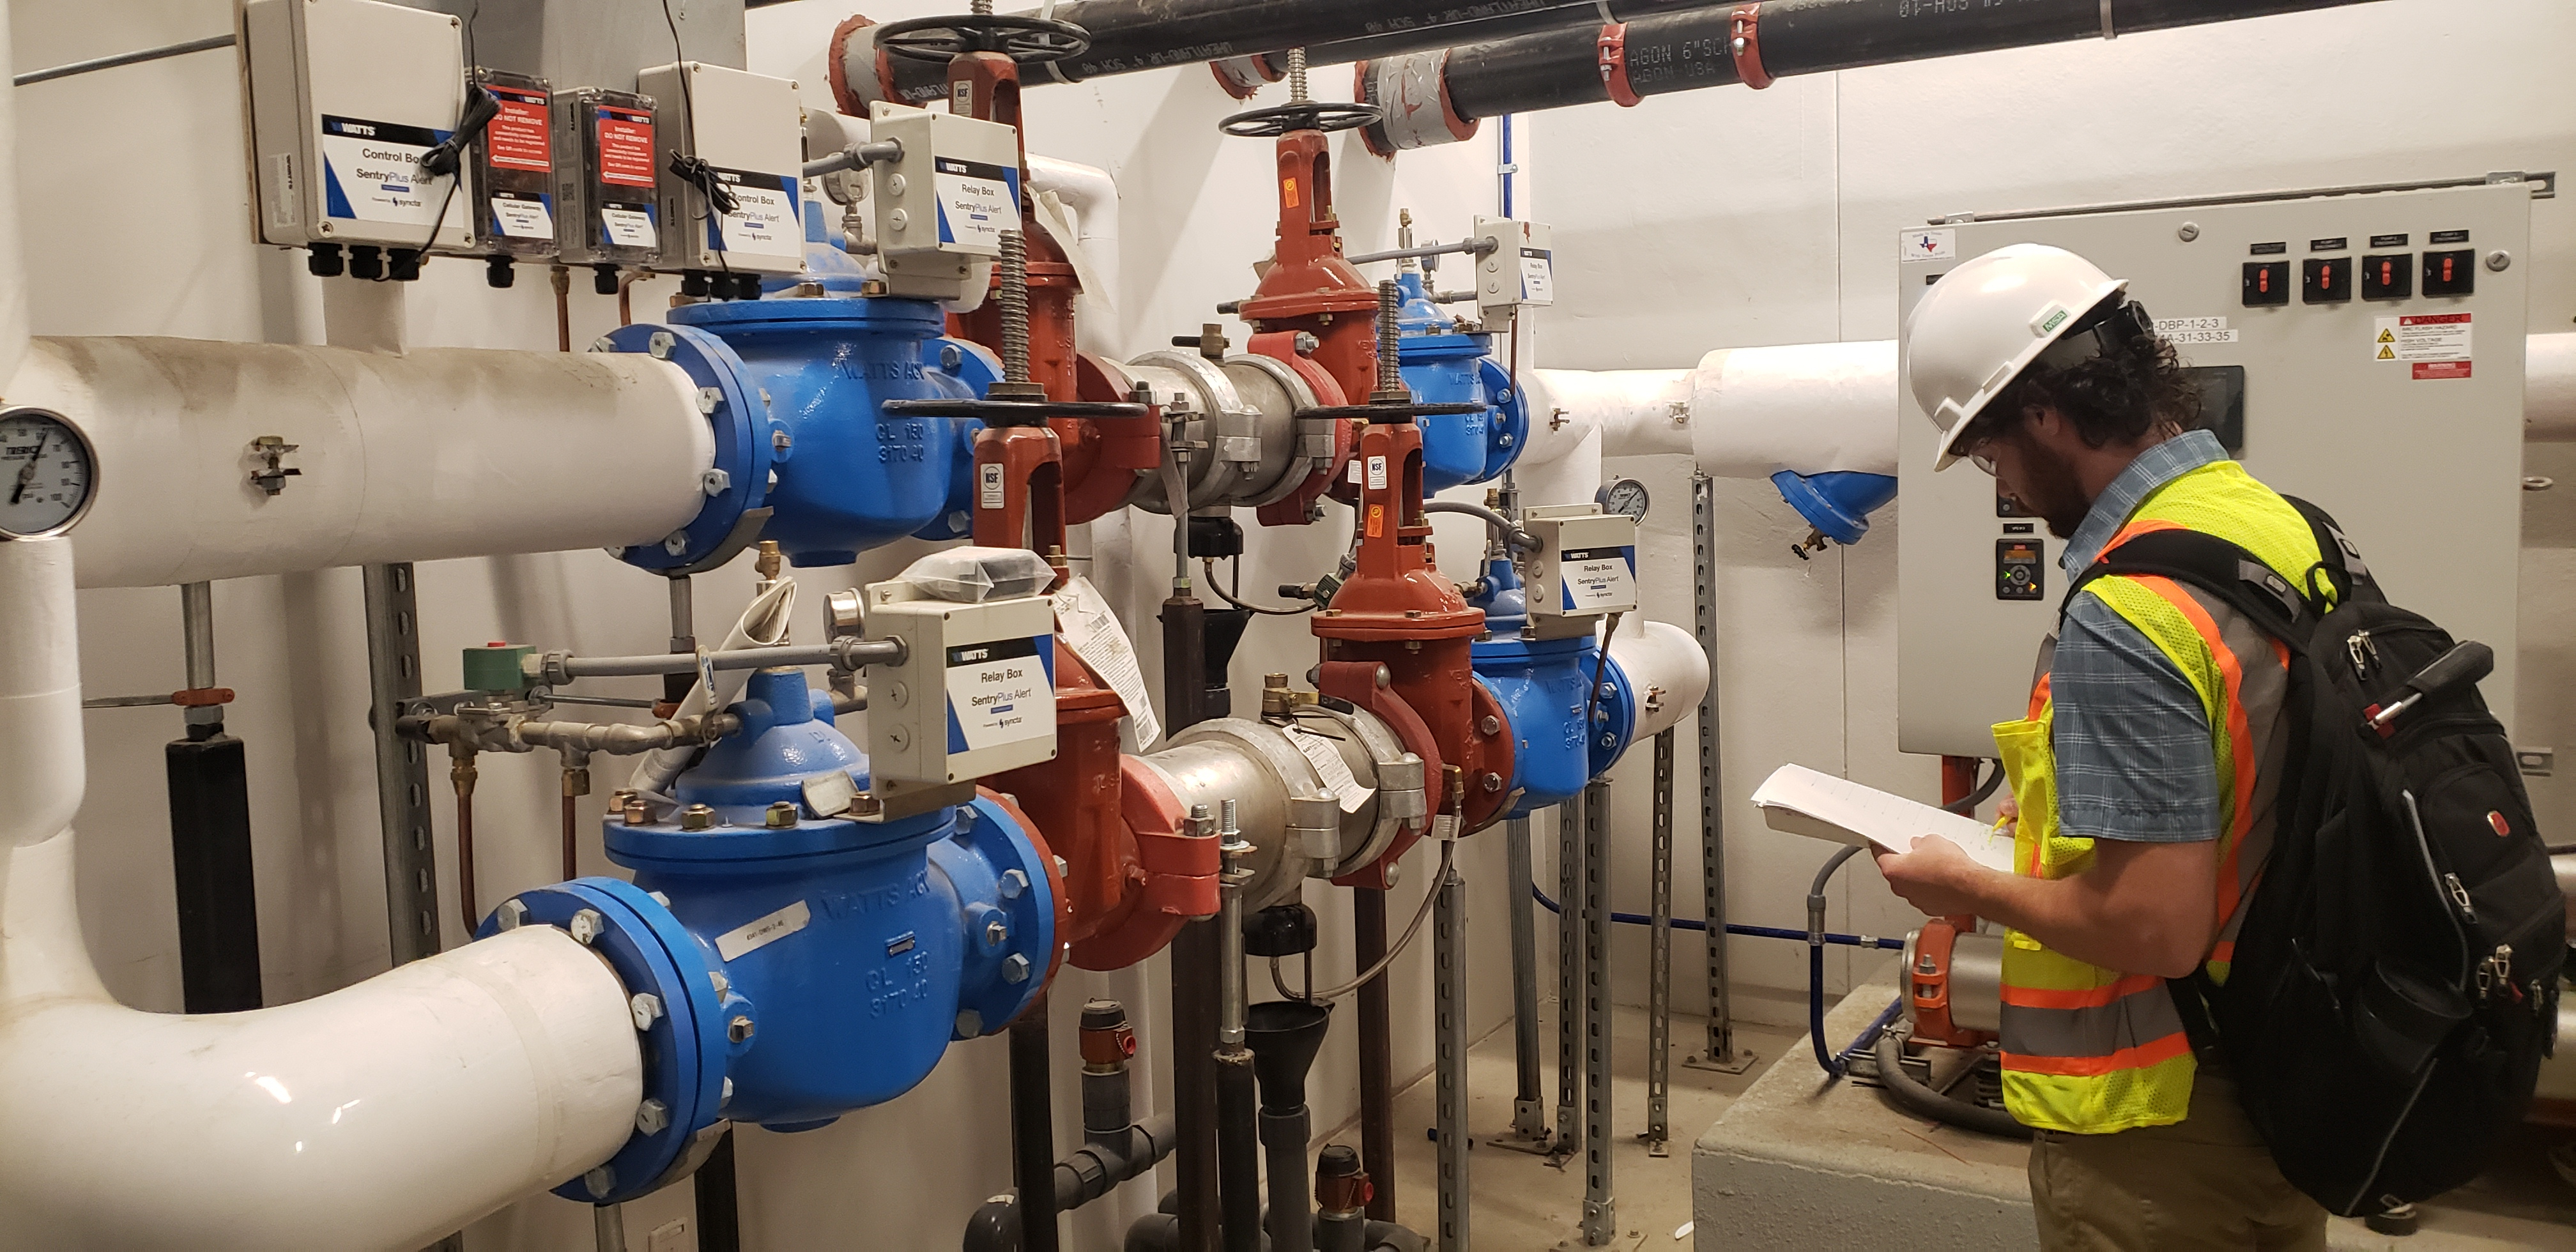
Resilience begins at the water service. A dedicated six-inch domestic service enters a belowgrade water service room, passing through the utility meter and then through dual reduced-pressure-zone (RPZ) backflow preventers arranged in parallel and sized for N+1 redundancy. This ensures that the building never loses potable supply when one assembly is taken out of service for testing or repair, as backflow preventers periodically may be.
Each RPZ is equipped with an automatic shut-off valve that closes if water is sensed discharging through the relief chamber. In such an event, Fuse’s building automation system (BAS) receives notification. Each relief chamber is piped full-size to a trench drain, so that even water discharging due to a check valve failure can be captured and drained during the event. Stainless-steel duplex bag filters, provided per Mason’s design standards, further improve water quality without interrupting flow.
Because Fuse is a high-rise structure, street pressure alone cannot serve its upper floors. Pressure is bolstered by a triplex domestic water booster package with variable-frequency drives, a hydropneumatic tank and packaged controls. It is here where the redundancy is also deliberate and quantified: each of the three pumps is sized to meet 50% of the building’s demand. Two pumps together carry the full load, so any single pump can be down without pressure loss to a single fixture.
Below grade, the same logic applies. Fuse’s north and south sub-slab drainage zones created by the box culvert are each served by independent duplex submersible sump systems, so a pump failure — or even the loss of an entire zone’s system — cannot flood the other. Foundation drainage outlines the belowgrade walls and runs beneath the lowest garage slab to intercept groundwater, discharging through duplex sump systems, whose basins are sized to limit pump cycling and extend equipment life.
Sanitary flow from any fixtures below the site’s sewer invert is lifted by recessed duplex cutter pumps, and every sump and sewage pump in the building shares two nonnegotiable traits: it is connected to emergency power and monitored by the BAS. When the grid fails during the very storm that most threatens the building, the pumps keep running. And, if any pump falters, the BAS alerts an operator before water has a chance to rise.
That same design logic reaches even the most mundane fittings no one thinks about. Isolation valves are provided at every branch and riser take-off. Floor drains throughout the toilet rooms, kitchens, mechanical spaces and both parking levels are fitted with deep-seal traps and waterless trap-seal devices, preserving the barrier against sewer gas while conserving water.
Individually, these choices may seem modest. Together, they create a building where water always has a safe path away.
Efficiency without compromising resiliency
A resiliency-first design does not have to come at the expense of sustainability. At Fuse, the two goals support each other.
The most consequential decision on the domestic-water side was to abandon the conventional model of a central water heating plant feeding long recirculation loops that snake through the building. Those loops lose heat continuously and demand constant pumping. In its place, Mueller’s design distributes compact electric storage water heaters near the points of use.
The heaters are placed strategically, not uniformly. Rather than a heater on every floor, the core-area toilet rooms are served by localized electric water heaters placed on every other floor, each serving its own floor and the floor below. This strategy trims equipment count and connected load, while keeping every fixture close to its source of hot water.
Where hot water is generated, it is stored at a minimum of 140 F to guard against Legionella, reduced to 130 F for distribution and then tempered by ASSE 1070 thermostatic mixing valves at public lavatories and hand sinks to a safe 105 F. Shorter runs mean less wasted water, less wasted energy and fewer stagnant stretches of pipe where bacteria can grow. Remote fixtures, such as kitchenette sinks, are served by point-of-use tankless heaters.
On the fixture side, Fuse leans strongly into conservation: ultra-low-flow water closets at 1.1 gallons/flush, pint-flush urinals at 0.125 gallons/flush, sensor-operated lavatories at 0.35 gallons/minute, and low-flow showerheads and sinks. These measures cut Fuse’s indoor water use by 40.8% relative to the LEED baseline — notable for any building, but especially for one with the intensive demand profile of a research-and-computing facility.
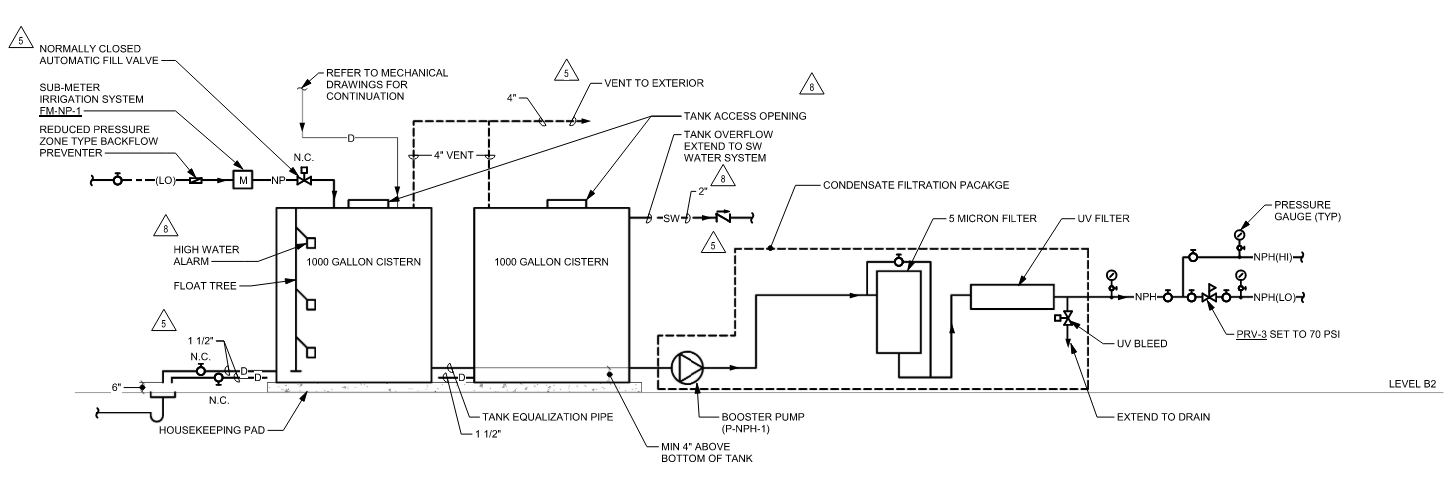
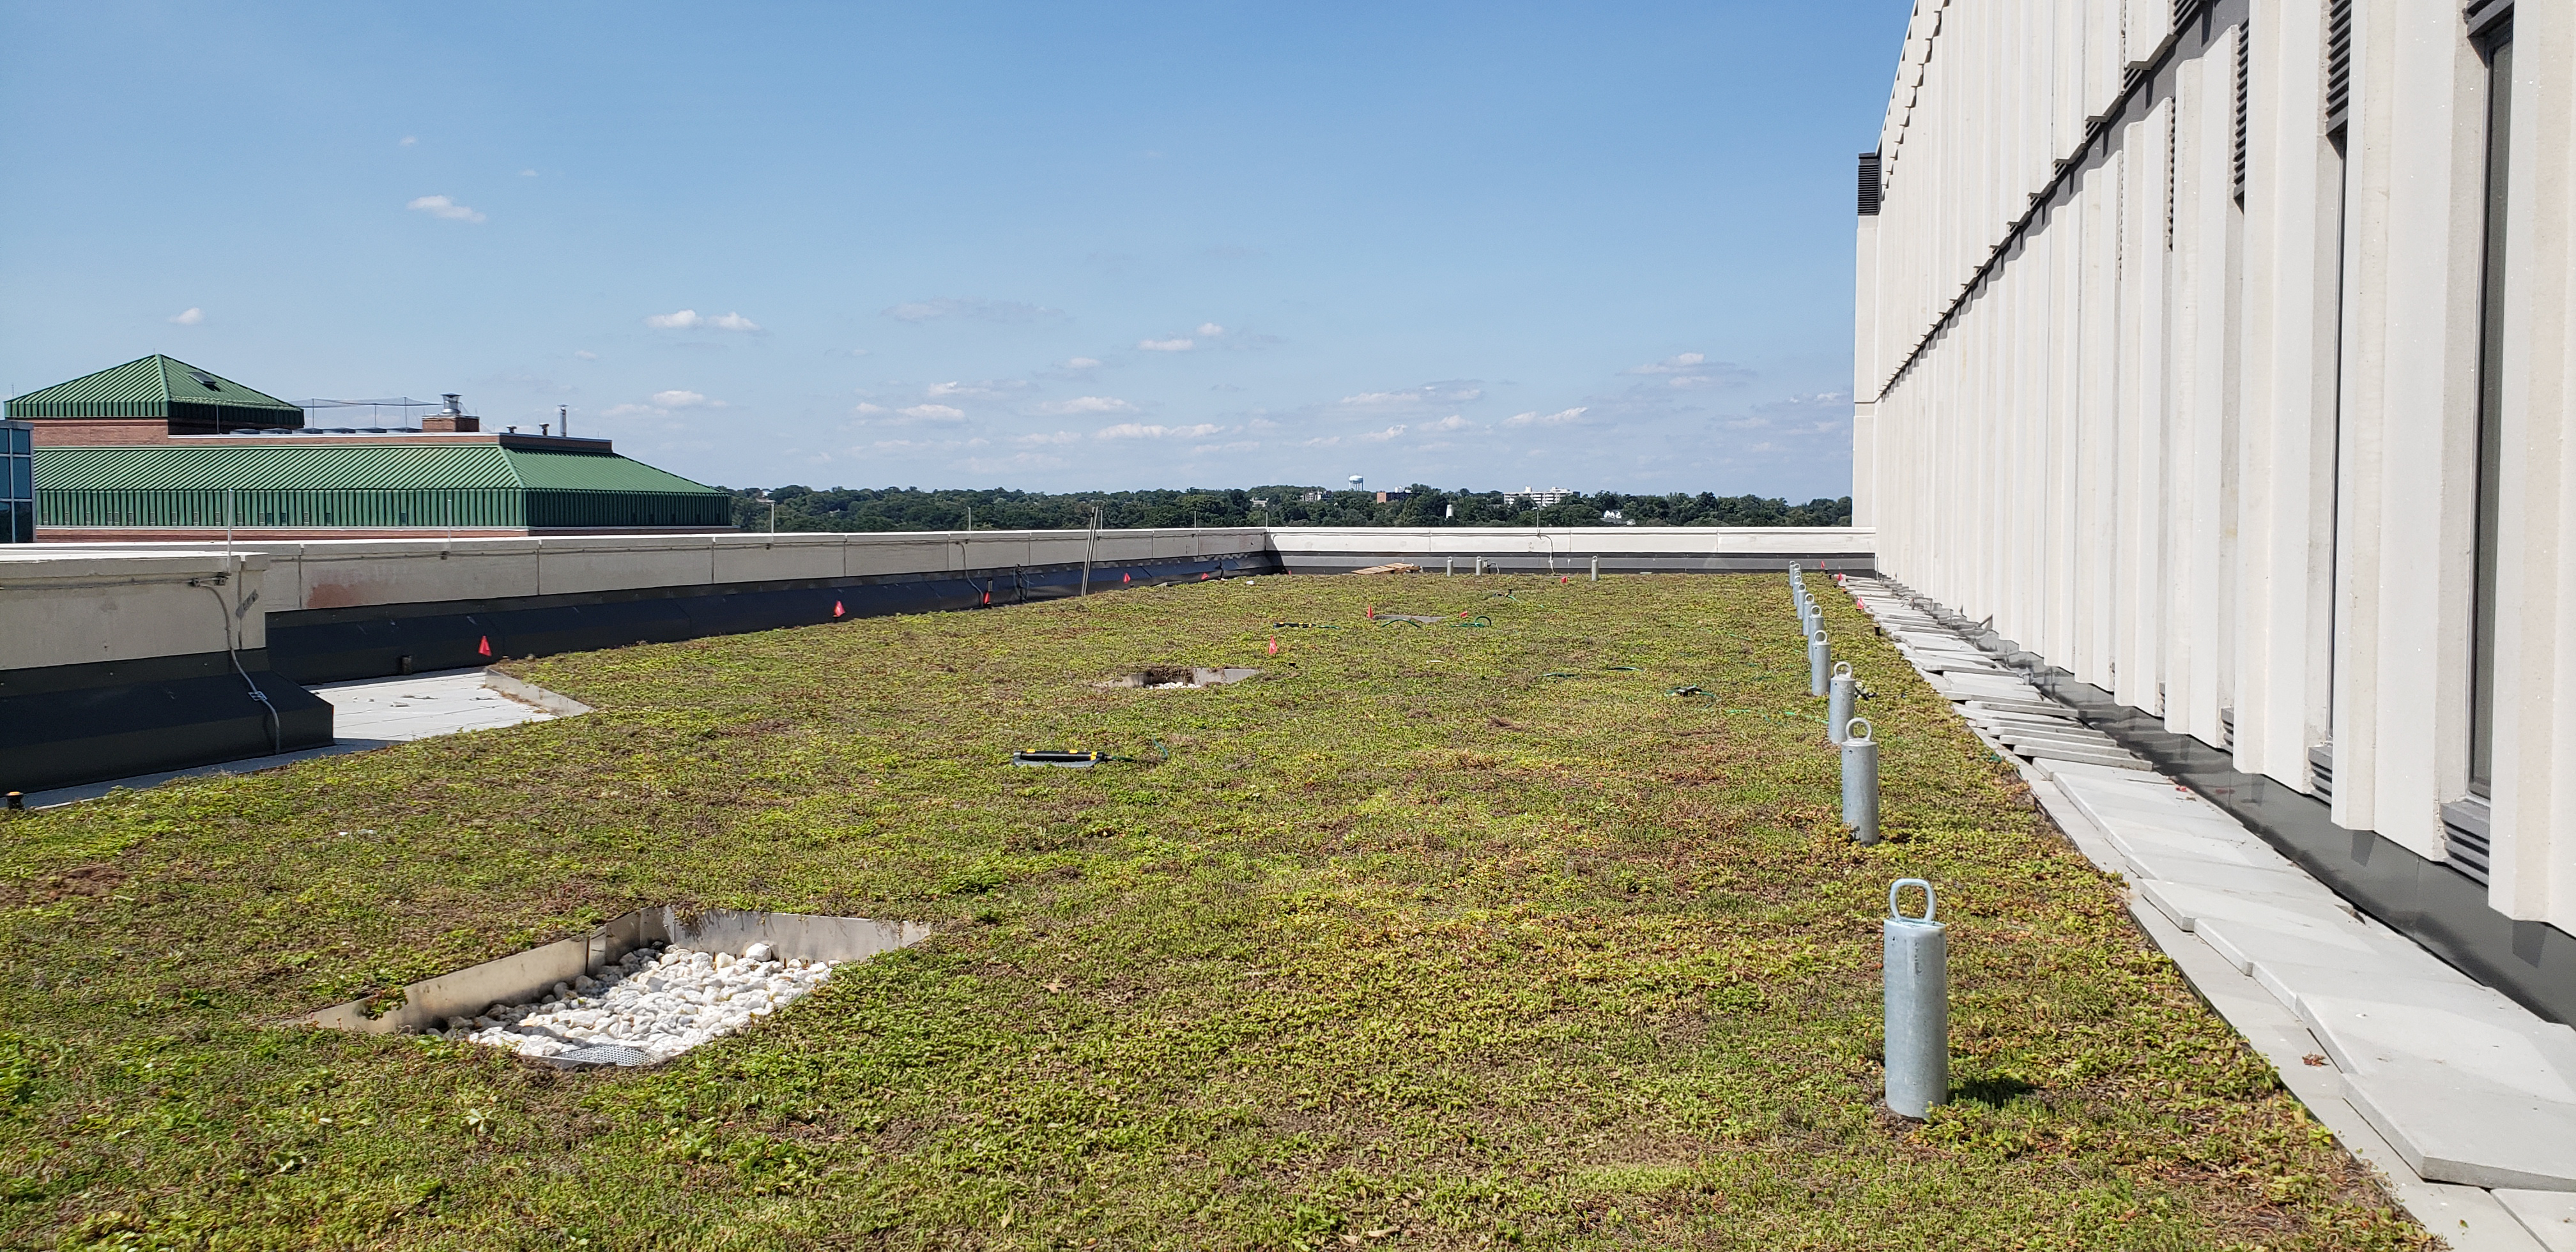
Fuse even turns one waste stream into a resource. A condensate-harvesting system captures the cooling coil condensate shed by its dedicated outdoor-air systems and routes it to a cistern within the building footprint. There, it is filtered, treated with ultraviolet light, and pumped out to irrigate the building’s green roofs.
Domestic water serves as a metered backup for irrigation only when harvested condensate runs low. Water that would ordinarily be dumped into the storm system instead offsets domestic water supply, easing the very drainage load the storm design works so hard to manage.
The through-line
When Fuse at Mason Square opened in the fall of 2025, it began at once to do what it was built for: hosting competitions, housing early-stage research-and-development companies, and throwing students, faculty and corporate partners into the informal contact from which collaborations grow.
Almost no one moving through Fuse’s Main Street corridors will ever think about the building’s plumbing — and that is precisely a measure of success. The dual backflow preventers, the booster pumps, the sump pump systems on emergency power, the oversized storm drains: it all works invisibly beneath the visible work of research and discovery.
The larger lesson the plumbing design for Fuse teaches us is that as storms grow more intense and less predictable, the gap between compliance and resiliency will keep widening. Closing it will fall to engineers willing to design above code.
This outlook reflects how Mueller Associates approaches every project: not as a system handed over on opening day, but as a building to be stewarded across the decades. Planning for those decades means designing for the conditions they may bring, not for those already on record. That means designing for the coming storm.
The plumbing systems may be invisible. The engineering behind them is not.
Karen Schulte, PE, CPD, LEED-AP BD+C, is a mechanical and plumbing engineer at Mueller Associates, a Baltimore-based mechanical, electrical, plumbing and fire protection engineering firm with 60 years of experience serving higher education and cultural institutions, as well as complex research environments. On Fuse at Mason Square, she served as Mueller’s project manager and led its plumbing design. She can be reached at [email protected].