We use cookies to provide you with a better experience. By continuing to browse the site you are agreeing to our use of cookies in accordance with our Cookie Policy.
The NKBA Global Connect Subscription program offers a robust package of resources and connections to help international brands enter the North American kitchen and bath marketplace.
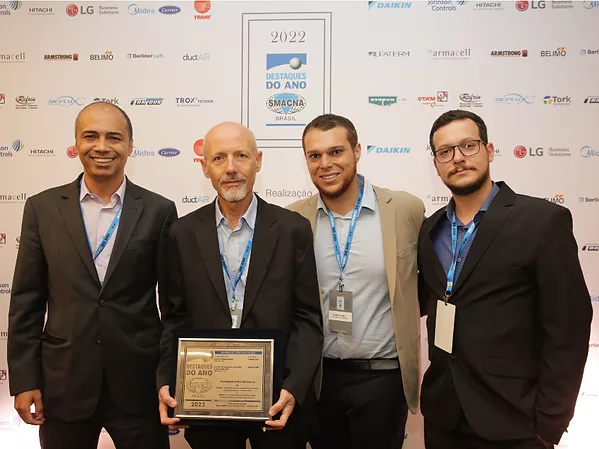
The company was recently honored by the association for being a key supplier to two of the winning projects in the Highlights of the Year – 2022 awards competition.
Vetted by media professionals, these brands will be visited by journalists and editors the first morning of the show, getting a true 'first look' at the newest and most innovative products debuting at KBIS 2023.
HubSpot, a leading CRM platform for scaling companies, works hand-in-hand with partner experts to grow their businesses through inbound software, services, and support.
This technology presents incredible opportunities for project teams to create efficiencies within their respective businesses.
Virtual design/construction allows project teams to coordinate projects using a 3D environment. It addresses problems before materials are delivered to the jobsite, reducing resource waste and using labor efficiently.
 RSS
RSS