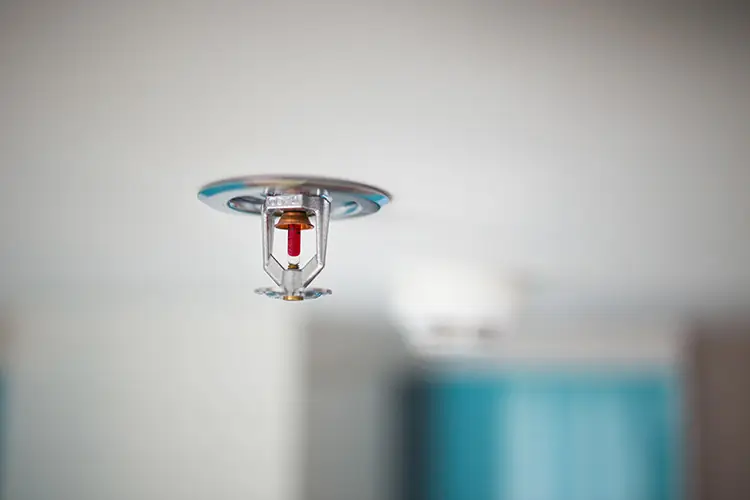
Fire sprinklers are used in all types of occupancies to help keep people and property safe should a fire incident occur. However, when we look at residential occupancies, three different standards could provide the installation criteria.
First, there is NFPA 13, Standard for the Installation of Sprinkler Systems, which has been around since 1896. Next, there is NFPA 13D, Standard for the Installation of Sprinkler Systems in One- and Two-Family Dwellings and Manufactured Homes, which was developed to address a high fatality rate in residential fires and first published in 1975.
Last, but not least, there is NFPA 13R, Standard for the Installation of Sprinkler Systems in Low-Rise Residential Occupancies, which was created to address smaller multifamily dwellings, such as apartments or hotels, providing life safety but considering the economics of the system relative to property protection. It was first published in 1989 and bridged a gap between the other two documents.
The building codes governing a jurisdiction are the basis for which standard to use when protecting a residential occupancy. Well, this could be a really short article if that was the only piece of information we need: simply follow your building code.
Yet, we have plenty to discuss. We know that not every building or scenario is easily captured by standardized regulations. Certainly, there are plenty of buildings that lend themselves to an easy decision.
For example, a new high-rise apartment building needs the highest protection level available to ensure life safety, including egress time, if needed, and property protection. Therefore, NFPA 13 would be the standard to follow both by regulation and common sense. Of course, we should recognize that high-rise buildings are subject to many regulations beyond the type of sprinkler system to ensure occupant safety. Not every situation is as clear-cut.
Low-rise residential
The gray area commonly occurs for low-rise residential buildings. This is especially true with the variety of low-rise residential buildings that can occur in the field:
1. Simple three-story apartment building with a foyer containing mailboxes and a small management office;
2. A four-story condo building where the first floor is recreational and gathering spaces for tenants;
3. A three-story hotel on top of one-story commercial retail space.
As we think about these different buildings, each person reading this likely envisioned the described building with a variety of differences. One variation among the buildings described would be the structure’s footprint. How large is the planned building? What shape is the footprint of the building? What type of construction is planned? How do we determine which standard will provide the right level of protection for future residents?
As noted, the building code will guide the initial direction, but we need to understand the basis for each standard to select the best fit. All the presented scenarios conceptually sound like low-rise residential structures. To begin with, the scope of NFPA 13R indicates that it can be used for buildings up to and including four stories or 60 feet tall.
Once we have established that the structure is within that limitation, the use or multiple uses of the building should be reviewed. This also should include understanding the separation between residential and commercial spaces, if applicable. The annex to the scope states that accessory occupancies or incidental uses could drive the regulations or the decision to use NFPA 13 instead of NFPA 13R.
Where buildings are separated by partitions with appropriate ratings, it may also be acceptable to use NFPA 13R for the residential portion and NFPA 13 for the commercial portion. Where this combination of residential and commercial occupancies is created using a pedestal-style building, building codes have strict guidelines for the construction type of that lower level and for protecting it in accordance with NFPA 13.
Then a residential occupancy could be placed above it; as a separate building space, it could be protected in accordance with NFPA 13R. In some situations, building codes do permit a four-story residential building on top of a one-story commercial pedestal building. For this, there often remain overall height limitations on the structure.
Other than the pure shape of the structure, including height, other details can affect which standard best fits the building. This may be because the architect or engineer of record has used incentives in the building codes that require a higher degree of property protection, thereby calling for NFPA 13. One example may be a lower fire-resistance rating for partitions within the building. However, understanding the specific options selected by the design team will also help determine whether NFPA 13 or NFPA 13R is needed.
NFPA 13R relies on the ability of sprinklers to control the fire while it is small. This is critical to prevent a fire from penetrating an area that would not require sprinklers under this installation standard, such as an attic. Sprinklers being permitted to be omitted from an attic is part of the economic considerations incorporated into the guidelines. Higher property protection does come with a price tag.
Here, it is important to remember that these are minimum protection standards; an owner or other stakeholder may want to do more for their property, thereby reducing the potential business interruption from a fire incident. Another stakeholder might be an insurance company, which is typically responsible for covering the cost of damage when a fire occurs. Therefore, it is logical that it may require more robust property protection; the owner must comply if he wants to use its insurance offering.
One- and two-family homes
NFPA 13D is traditionally used to provide life safety for families in one- and two-family homes. Only a few jurisdictions in the United States mandate sprinklers in all new homes, but voluntary systems are also being installed. Although fire sprinklers installed following NFPA 13D can offer some property protection, depending on the specifics of a fire event and its origin, the water supply is intended to last only long enough for occupants to evacuate the structure.
One scenario where the details of separations between units are critical is townhomes. Imagine a townhouse community where each building in the development has four connected units. Depending on how they are constructed, it may be appropriate for NFPA 13D to protect each unit, or NFPA 13R may be the correct fit.
Information about the separation between units is needed to determine whether they are built as a single four-unit building or as four separate units. One of the common tells is the attic space across the units. Is it one space or four separate spaces?
Many homes, families and communities could benefit from installing NFPA 13D systems, especially when we think of the thousands of fire fatalities each year. However, some homes may desire more than this level of life safety. Houses range in size from tiny homes around 600 square feet to mansions that can be thousands of square feet.
Hearing stories of a couple of different single-family homes that were sprinklered per NFPA 13D but were built more than 10,000 square feet can raise concerns if the owners knew what they were getting. Like other products, the structure owners need to be informed of the system details and how it will benefit them.
From an occupant perspective, the dwelling unit they occupy could look similar — commonly, a couple of sprinklers per room. One item that I have not mentioned yet is the difference in water supplies feeding those sprinklers. With an NFPA 13 system, the residential spaces within the building would likely follow light-hazard criteria, which call for a 30-minute water duration plus an allowance for a hose stream (100 gallons/minute (gpm) for light hazard).
In an NFPA 13R system, the water supply still requires a 30-minute duration, but there is no hose stream demand. Instead, if the domestic and fire supplies for the building are tied together, then a domestic demand needs to be included. When an NFPA 13D system is used, the water supply is only 10 minutes, and it could be as low as 7 minutes for single-story homes with 2,000 square feet or less. Depending on the building site and the available water supply, the higher water demand could have a real cost impact.
Guidance for fire-safe occupancies
Communication is the backbone for owners to know what an NFPA 13, NFPA 13R or NFPA 13D system actually means and how it will help them. Simply because the building code or authority having jurisdiction requires a specific type does not mean those using the building understand it. Recognizing the nuances is for fire protection professionals.
Holistically assessing the building and having an open conversation with stakeholders will lead to effective fire protection and realistic expectations for the owner should the building experience a fire incident during its lifespan. Understanding the protection levels of all three residential sprinkler installation standards can guide toward additional value. There may even be long-term savings on building insurance when informed decisions are made.
Again, this all comes back to making informed decisions on which standard is the minimum required by the codes. Then evaluating whether there are other specifications or needs for which an owner would be encouraged to go beyond the minimum.
Thankfully, it is not an overwhelming majority who have personal experience with a fire in their residence. Yet for those who do, the trauma and devastation can be large. Higher fire protection can come at a higher cost (whether it is a voluntary system or increasing property protection in addition to life safety), but it usually comes with less business interruption should a fire occur and some peace of mind in protecting your tenants and even your family.
The action to take is to create the conversation to help those not in fire protection understand what these systems do and which is right for their building for today, tomorrow and into the future.